

Listing Courtesy of: San Francisco Association Of Realtors / Listed By: John Kenny, Century 21 Baldini Realty; Ulises Bello, Baldini Realty
224-224A Dwight Street San Francisco, CA 94134
Active (4 Days)
$1,400,000 (USD)
OPEN HOUSE TIMES
-
OPENSat, Oct 101:00 pm - 4:00 pm
-
OPENSun, Oct 111:00 pm - 4:00 pm

Description
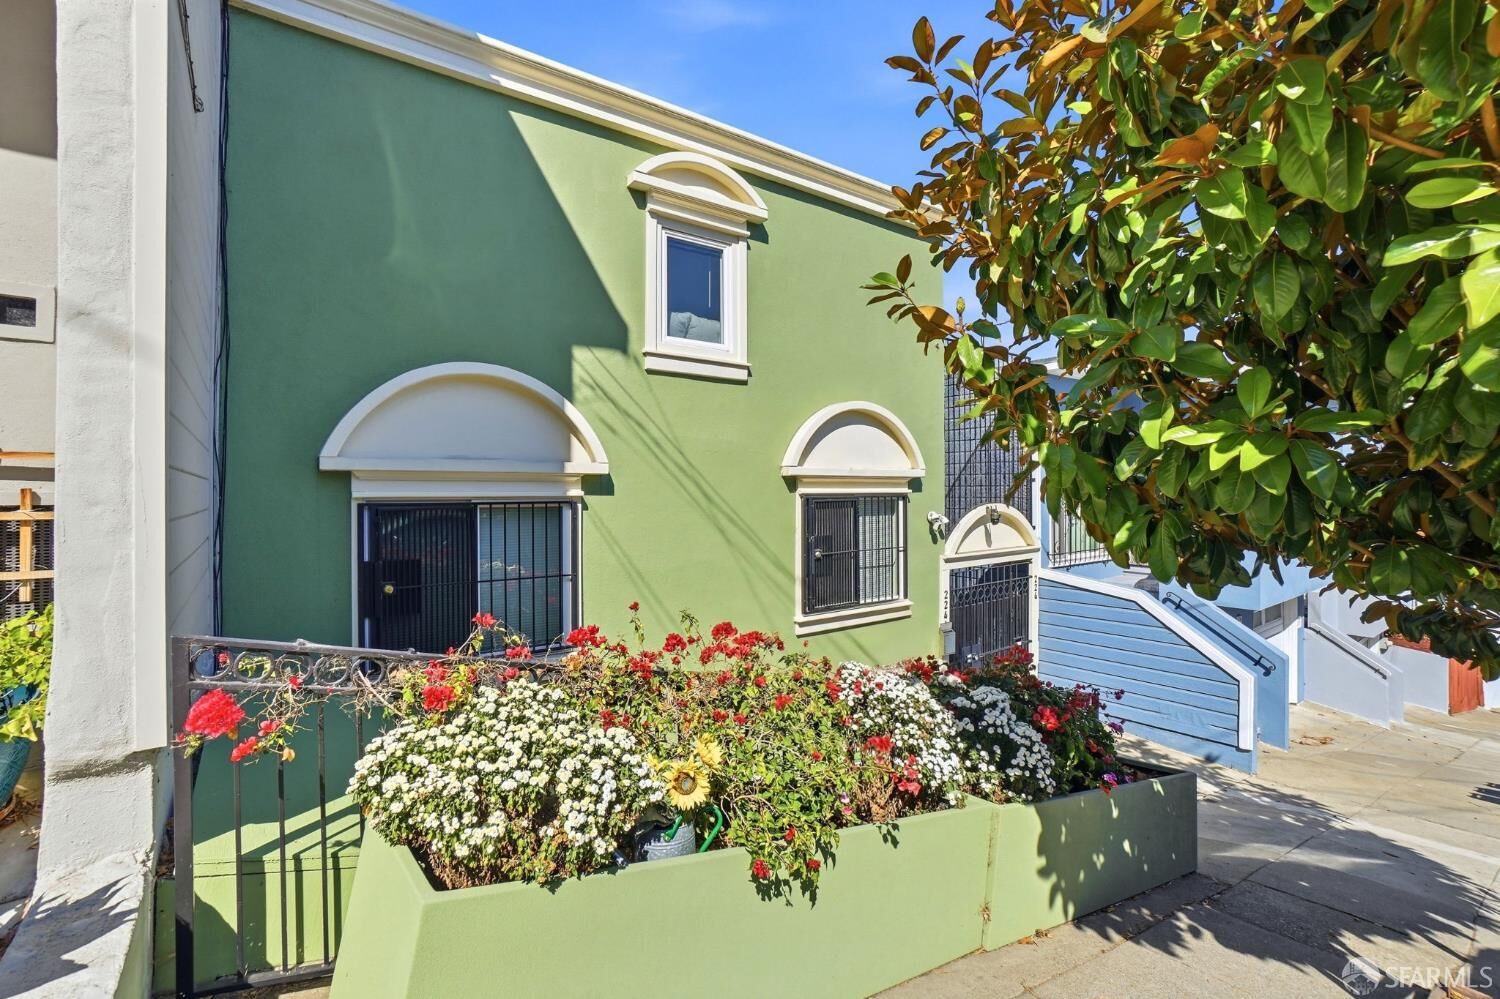
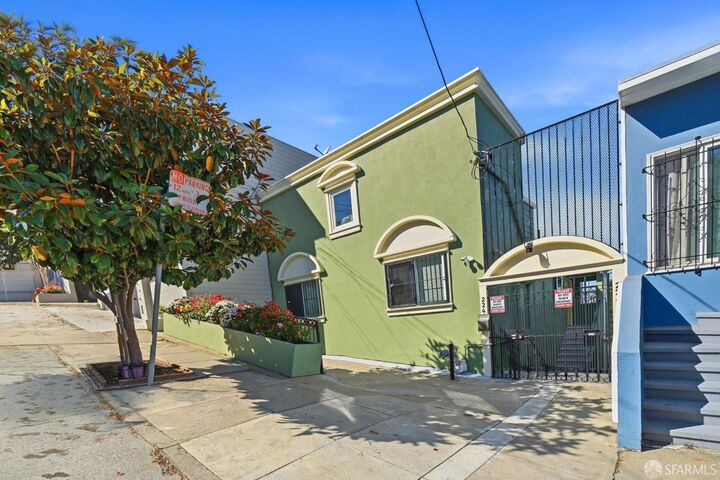
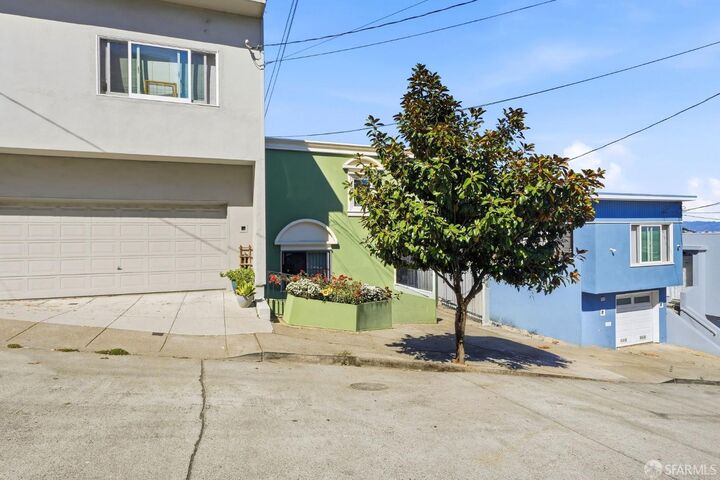
This wonderful property has been beautifully remodeled, featuring fully updated electrical and plumbing systems, all completed with city permits for peace of mind and long‑term reliability. The main unit, which is available to immediate occupancy, is a generous three‑bedroom, two‑bath, two story property with two decks that expand the living space and capture stunning views. The lower unit is a Legal ADU and consists of a charming one‑bedroom property that offers a comfortable living room, a dedicated dining area, bedroom, bathroom and a private deck that is perfect for enjoying fresh air and natural light. Unbelievable sweeping vistas of downtown, the Bay Area, and the sparkling city lights at night from three different view decks covering 552 sq ft of space assist to bring this property over the top. The property is within walking distance of vibrant San Bruno Avenue, with its wide variety of shops, restaurants, and services. Access to major highways 101 and 280 is quick and convenient, making commuting effortless
MLS #:
426167750
426167750
Lot Size
2,248 SQFT
2,248 SQFT
Type
Multifamily
Multifamily
Year Built
1916
1916
Views
City Lights, Downtown, Panoramic, San Francisco, City
City Lights, Downtown, Panoramic, San Francisco, City
County
San Francisco County
San Francisco County
Listed By
John Kenny, Century 21 Baldini Realty
Ulises Bello, Century 21 Baldini Realty
Ulises Bello, Century 21 Baldini Realty
Source
San Francisco Association Of Realtors
Last checked Oct 8 2026 at 4:53 AM GMT+0000
San Francisco Association Of Realtors
Last checked Oct 8 2026 at 4:53 AM GMT+0000
Bathroom Details
- Full Bathrooms: 3
Interior Features
- Microwave
- Dishwasher
- Free-Standing Refrigerator
- Washer/Dryer
- Laundry: In Unit
- Free-Standing Gas Range
- Windows: Double Pane Windows
Lot Information
- None
Heating and Cooling
- Central
Flooring
- Simulated Wood
- Tile
Utility Information
- Sewer: Public Sewer
Parking
- Carport
- Uncovered
- Total: 1
- Off Street
Stories
- 0
Living Area
- 2,066 sqft
Location
Estimated Monthly Mortgage Payment
*Based on Fixed Interest Rate withe a 30 year term, principal and interest only
Listing price
Down payment
%
Interest rate
%Mortgage calculator estimates are provided by C21 Baldini Real Estate, Inc. and are intended for information use only. Your payments may be higher or lower and all loans are subject to credit approval.
Disclaimer: Listings on this page identified as belonging to another listing firm are based upon data obtained from SFAR MLS, which data is copyrighted by the San Francisco Association of REALTORS®, but is not warranted. Data Last Updated 10/7/26 21:53.


